Before you drag the sofa anywhere, three things decide the sofa layout: the shape of the room, what everyone looks at (a TV, a fireplace, a window) and where people walk through. Get those right and almost any sofa works. Get them wrong and even an expensive sectional ends up blocking the door to the patio.
Below are the measurements to check first, the layouts that work in most living rooms, and which sofa type fits which room.
What should you measure before choosing a sofa layout?
A tape measure and ten minutes save a lot of furniture shuffling. These are the rules of thumb most designers work with:
- Walkways: about 30–36 inches for paths people use every day. A main route between the door and the kitchen needs the wider end.
- Sofa to coffee table: roughly 14–18 inches. Close enough to reach a mug, far enough for knees.
- Coffee table length: about two-thirds of the sofa’s length looks balanced.
- Rug: at least the front legs of every seat should sit on it. A rug floating in the middle with the furniture around it makes the room look smaller.
- Conversation distance: seats within roughly 8 feet of each other. Farther than that, and people end up raising their voices across the room.
Mark the sofa’s footprint on the floor with painter’s tape before you buy or move anything. It’s the cheapest way to find out that the chaise blocks a door.
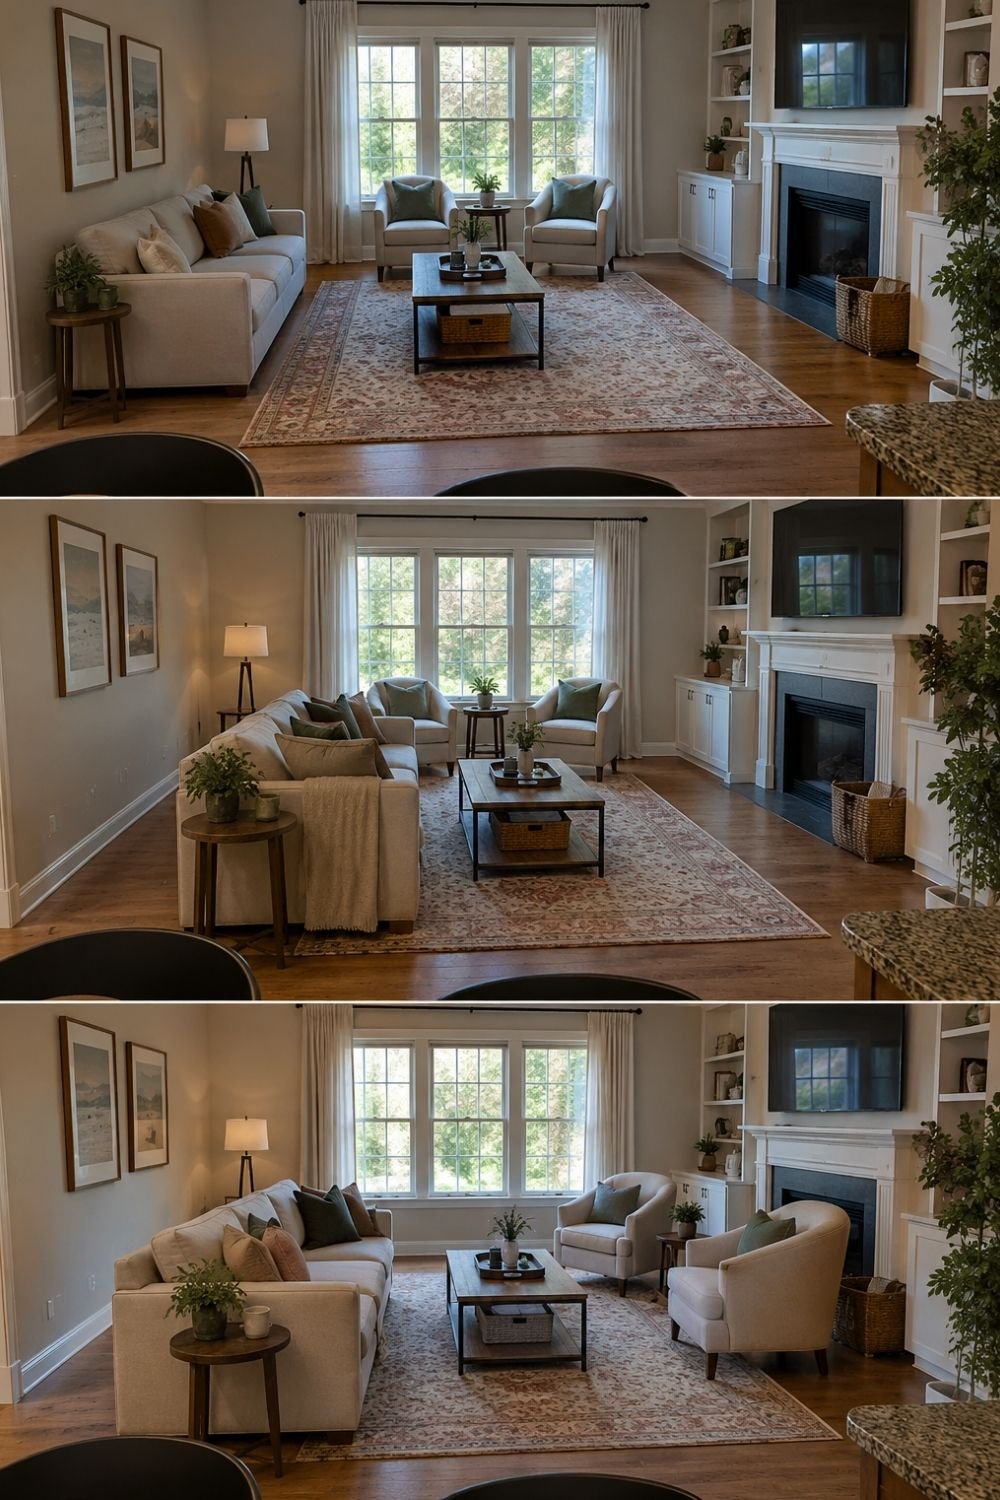
Photo by OurHoneyHome
The same furniture in three arrangements shows how much the measurements matter. In the first frame the sofa sits against the wall and the two armchairs stay by the window, with a long empty stretch between them. The second pulls the sofa forward onto the rug. The third moves the chairs across from the sofa, and suddenly there’s a group of seats instead of furniture lined up along the walls.
What will you use the room for?
The same room needs a different sofa layout depending on what happens in it most evenings.
- Mostly TV: every seat should see the screen without twisting. A sofa facing the TV, or an L-shape with the long side facing it, works best.
- Mostly conversation: seats should face each other. Two sofas, or a sofa with chairs opposite, beat one long sectional where everyone sits in a row.
- Mostly lounging: deep seats and a chaise or corner piece, so two people can put their feet up at once.
Most living rooms do all three, so pick the one that happens most often and make the layout work for that. If the TV and the fireplace sit on different walls, the TV usually wins in practice, whatever the listing photos suggest.
Which sofa layout fits your room?
Against the wall
The default sofa layout in small and narrow rooms, and there’s nothing wrong with it. It keeps the middle of the room free and works with a TV on the opposite wall. The downside: in a larger room, a sofa pushed against the wall leaves the seating spread thin, and people end up talking across an empty rug. Pulling it even 6–12 inches off the wall makes it look less like it’s waiting for movers.
Floating in the room
In a floating sofa layout, the sofa stands away from the walls, often with its back to an entry or a dining area. In an open-plan space, the back of the sofa becomes a soft wall that marks where the living room starts.
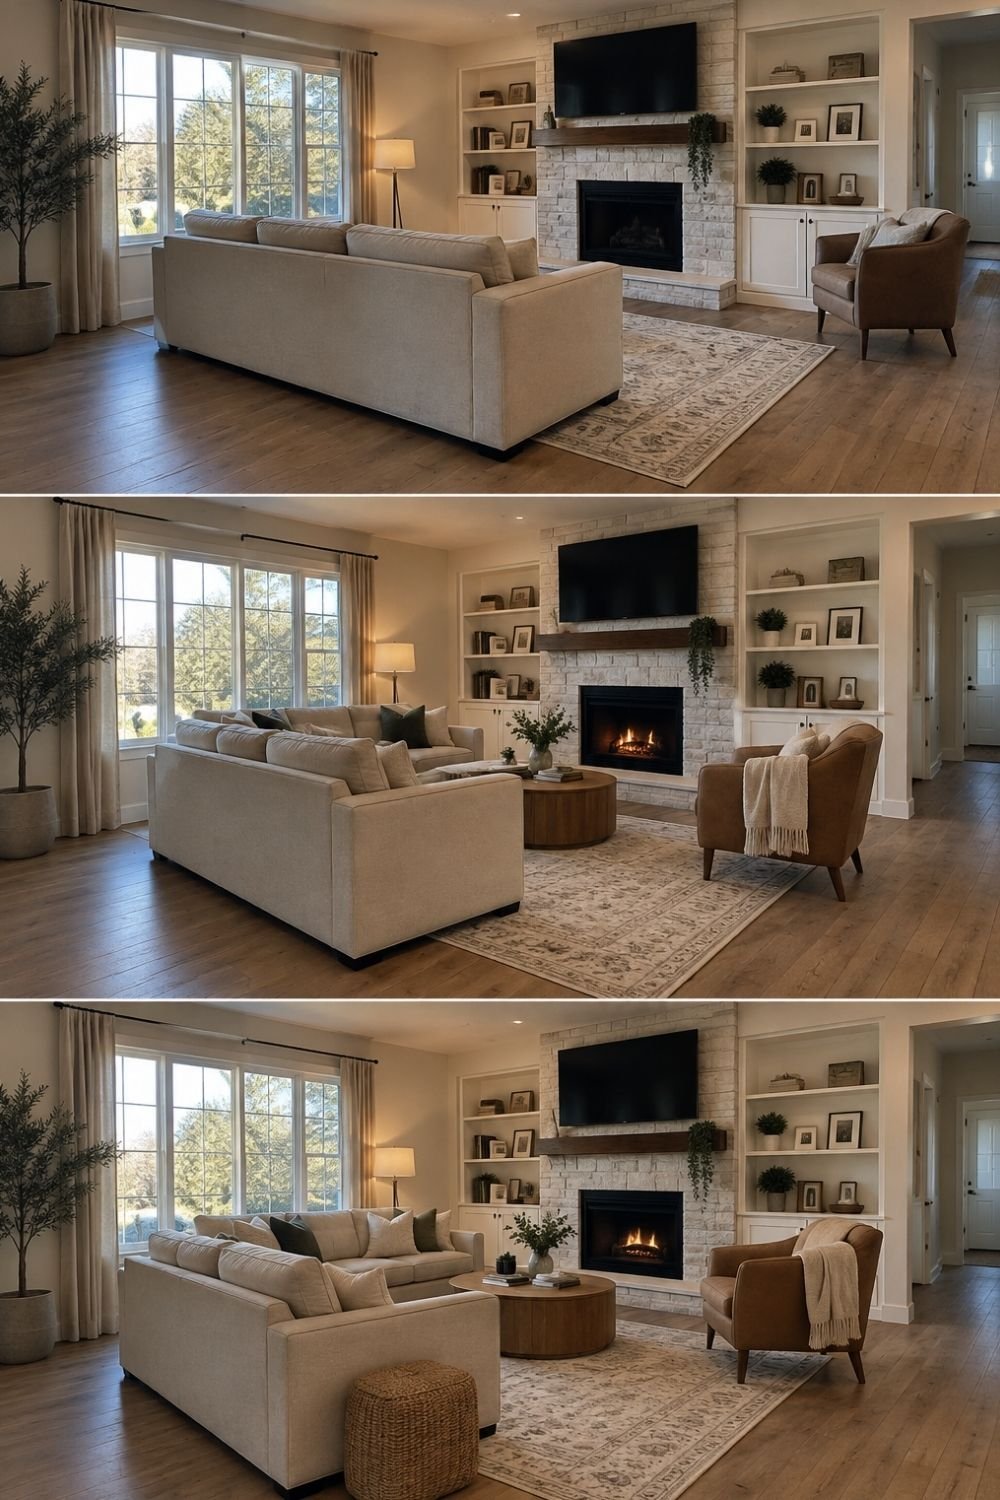
Photo by OurHoneyHome
In the photo above, the first sofa faces the fireplace with its back to the rest of the room. The second frame adds another sofa along the window to form an L, and pulls the leather chair onto the rug, which closes the group. The last frame adds a woven pouf at the end of the sofa, an extra seat that also works as a footrest.
Watch out for two things with a floating sofa. If people walk behind it, leave the full walkway width. And a sofa back with a lot of visible structure (exposed rails, a low-quality fabric on the back panel) looks unfinished from the other side, so check the back before you buy.
L-shape or corner sofa
A corner sofa (or an L-shaped sectional) uses a corner that would otherwise hold a lonely plant. It seats more people in less floor space than a sofa plus chairs, and it’s the easiest layout for TV rooms.
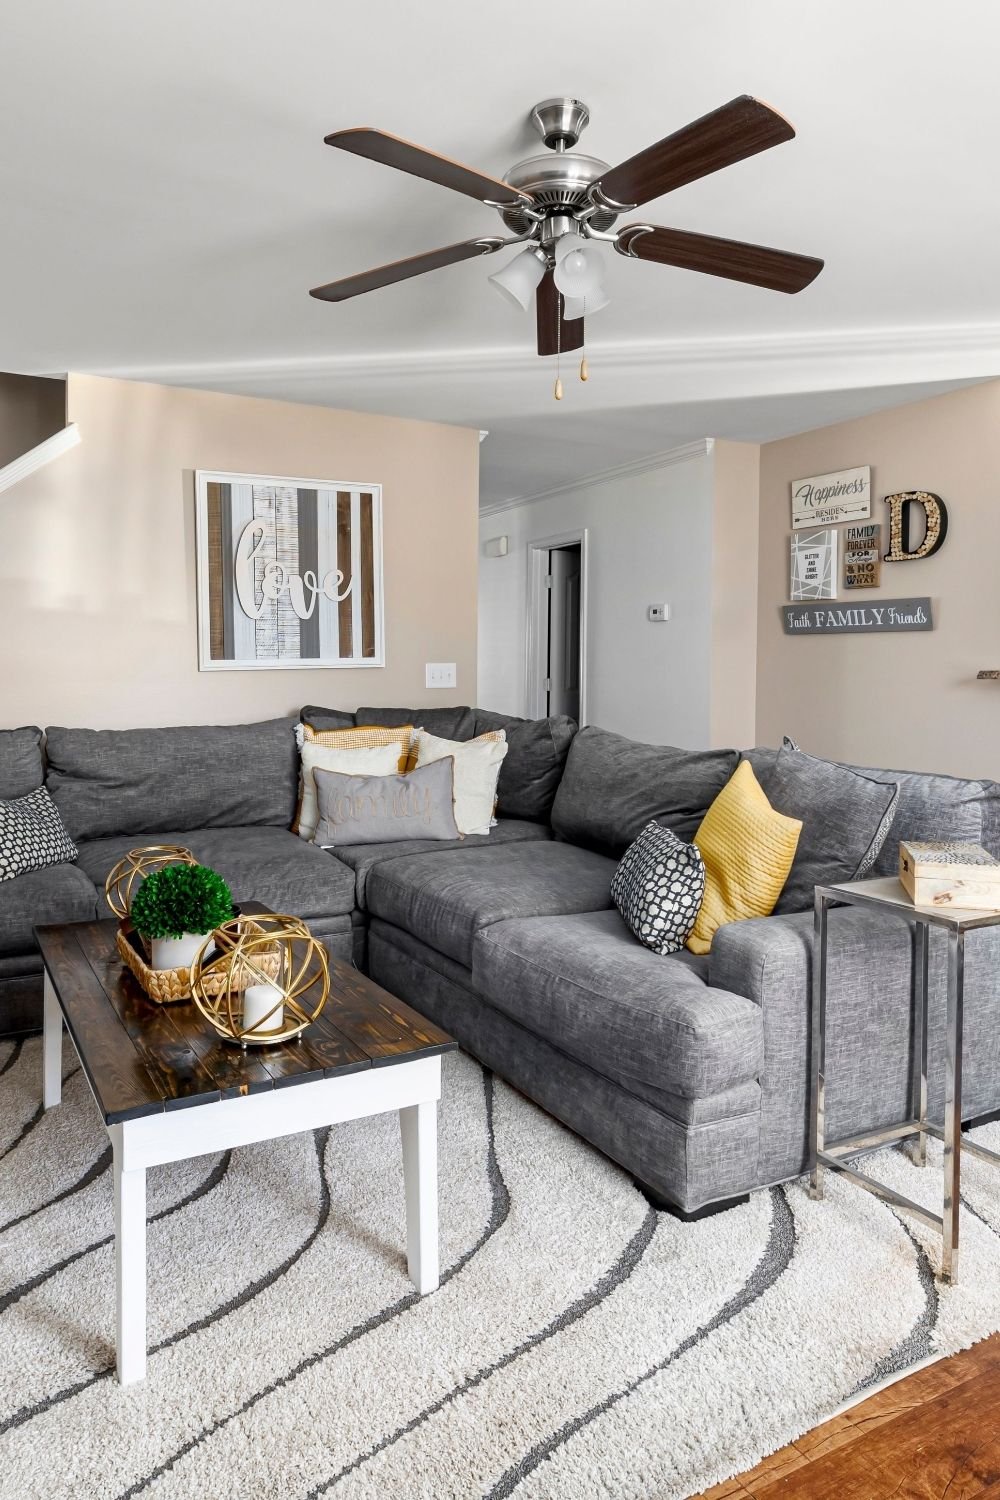
Photo by Curtis Adams on Pexels
The trade-off: the corner seat is the one nobody wants, because your knees bump into the person next to you. And a sectional is hard to rearrange later. Before you order, check whether you need a left-arm or right-arm facing chaise (it’s named from the point of view of someone facing the sofa, which trips up plenty of people).
Two sofas in an L or facing each other
Two matching or coordinating sofas give you the seating of a sectional with more flexibility: they can form an L now and face each other after the next move. Facing sofas work well in rooms built around a fireplace, with a coffee table in between. An L of two sofas suits open-plan rooms, where it outlines the living area without closing it off.
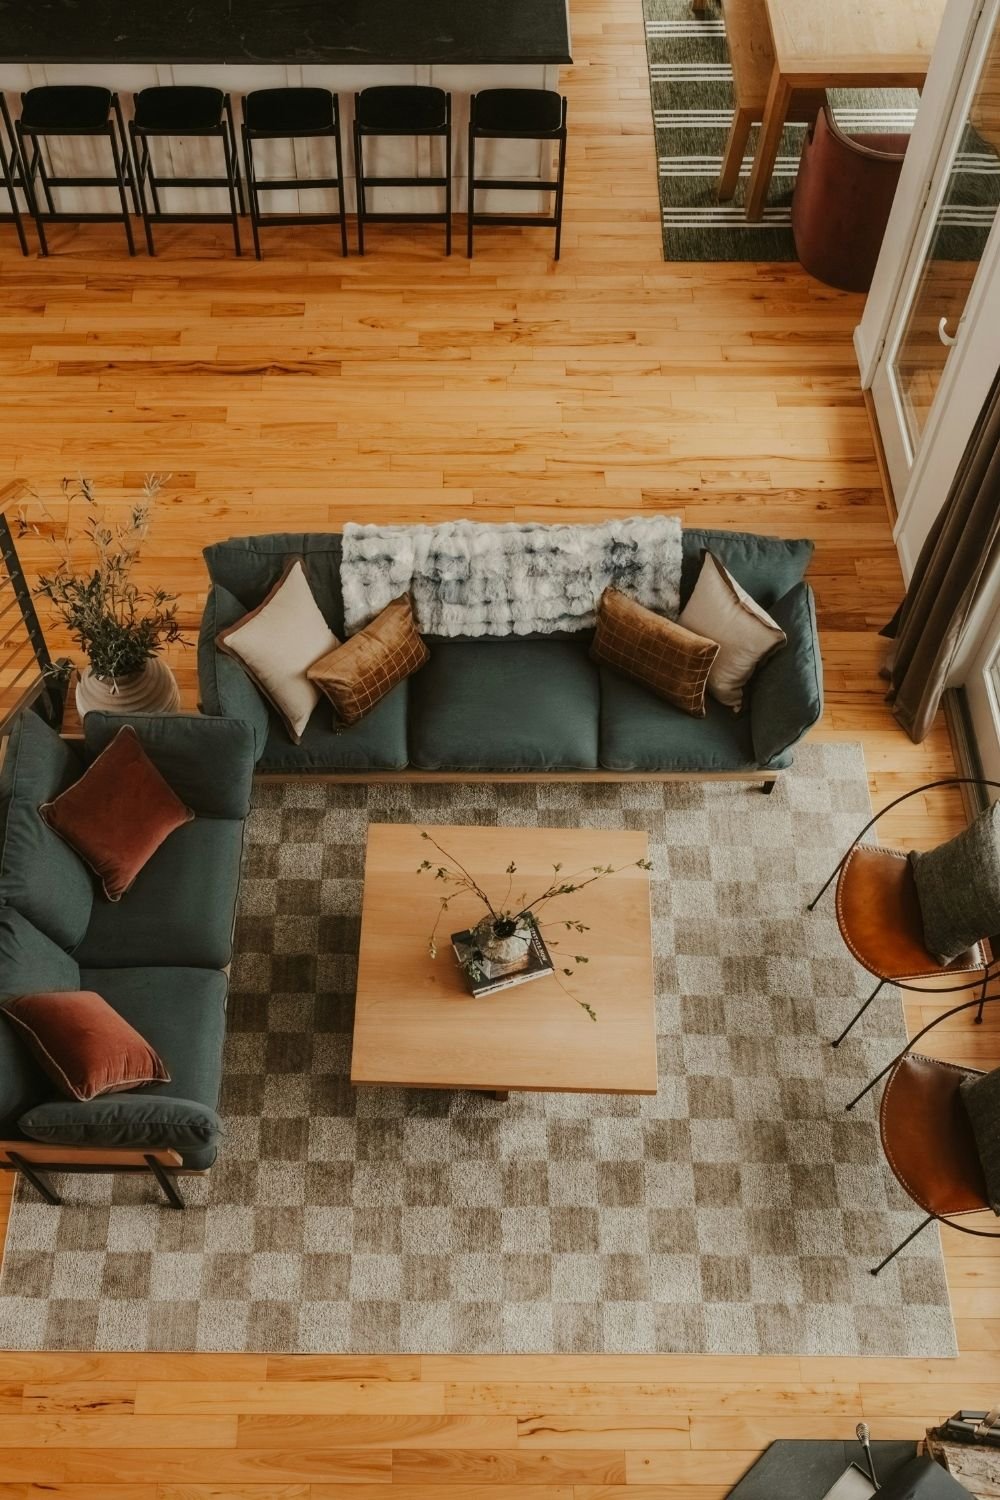
Photo by Clay Banks on Unsplash
Seen from above, the idea is easy to read: two green sofas at a right angle, two leather sling chairs opposite, a square wood coffee table in the middle, and a checkered rug that holds all of it together. The kitchen island sits just behind, but the rug and the sofas make it obvious where the living room ends.
U-shaped sectional
A U-shaped couch is the sofa layout for big families, movie nights and large rooms. It needs space, though: a U in a small room turns into a pit you climb into. As a rough guide, the room should be wide enough for the U plus a walkway on at least one side, and the open end should face the TV or the fireplace.
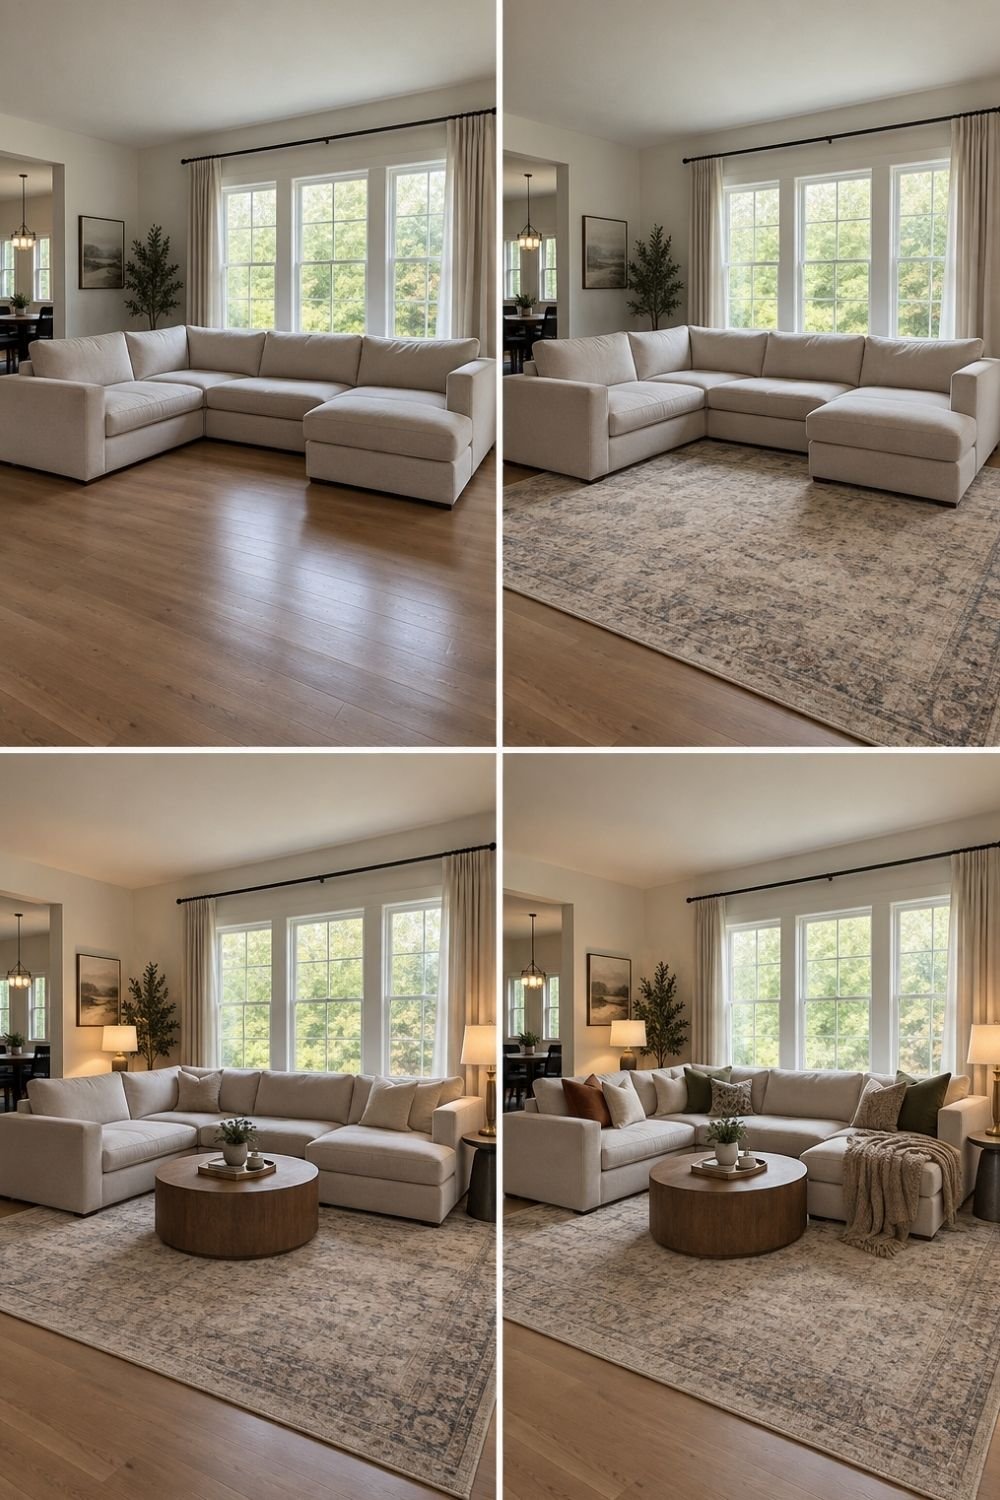
Photo by OurHoneyHome
A big sectional also needs help to stop looking like a showroom. The four frames above show the order: first the bare sofa, then a large rug under it, then a round wood coffee table and two table lamps, and finally pillows in rust, olive and cream plus a knitted throw. The round table matters more than it seems: with that many seats around it, corners get in the way.
Sofa with chairs
A sofa with two chairs across from it (or at an angle) is the classic conversation sofa layout, and it adapts to almost any room shape. Curved or swivel chairs are useful here because they can turn toward the sofa for talking and toward the TV for a movie.
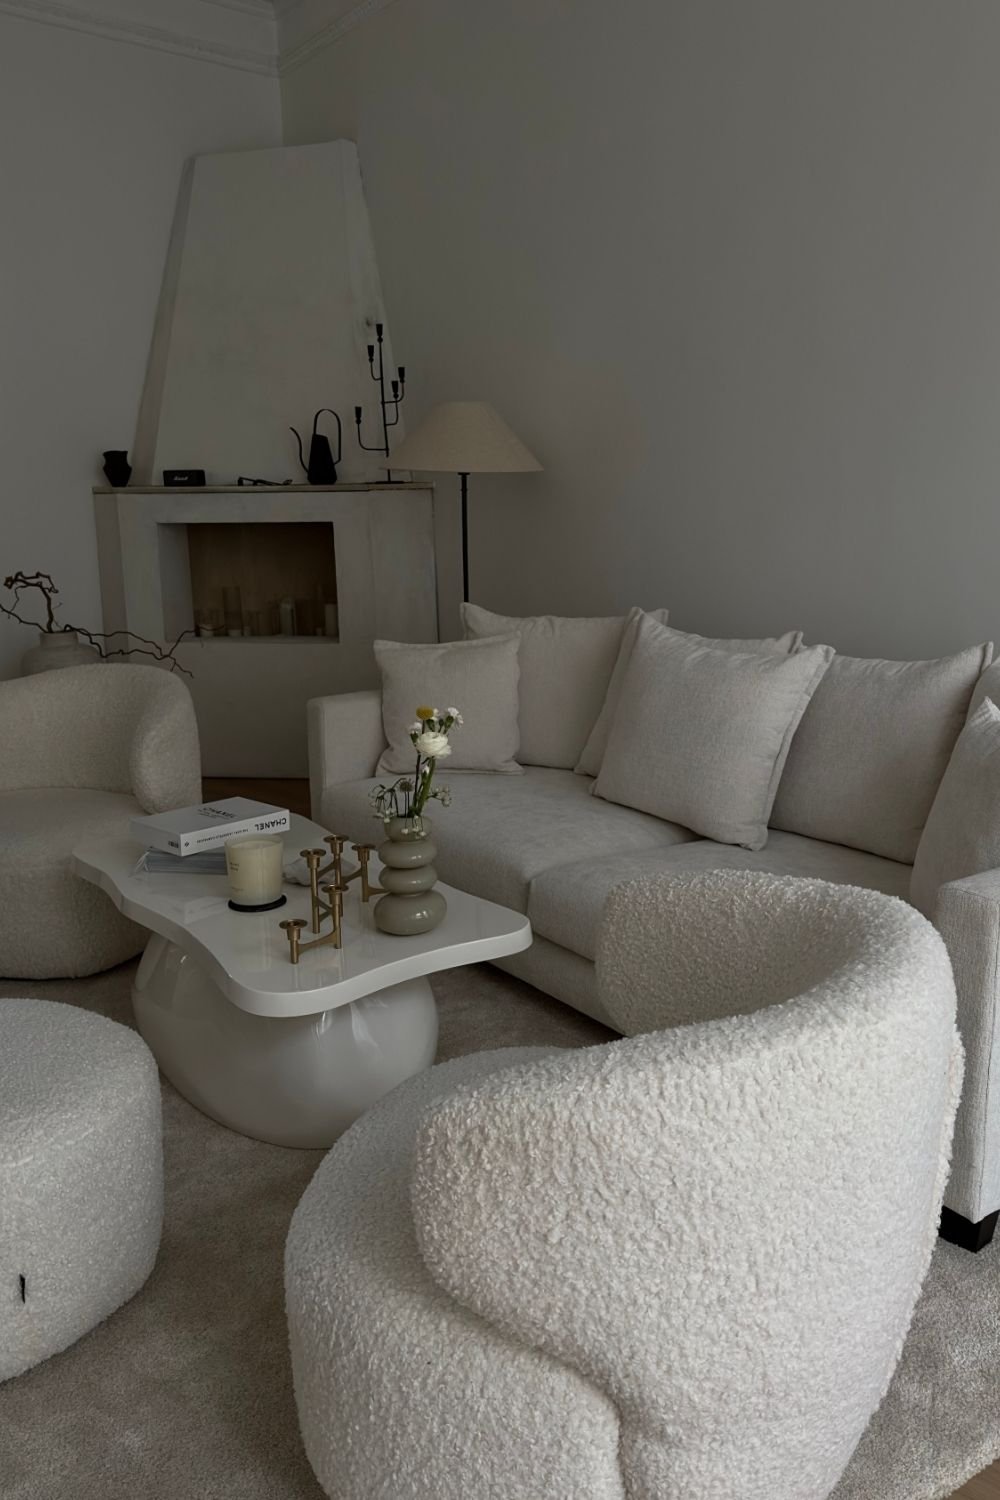
Photo by Justina Si on Pexels
This room keeps everything in cream and white: a sofa with loose pillows, two curved bouclé chairs, a round pouf and a white coffee table with a wavy top. The soft, rounded shapes make it easy to move around the group, which matters when there’s a corner fireplace to walk past.
Sectional or sofa and chair in a small living room?
A small sectional can work in a small living room, but it’s not automatically the best use of the space. It depends on the room’s width and on how many doors and windows it has to work around.
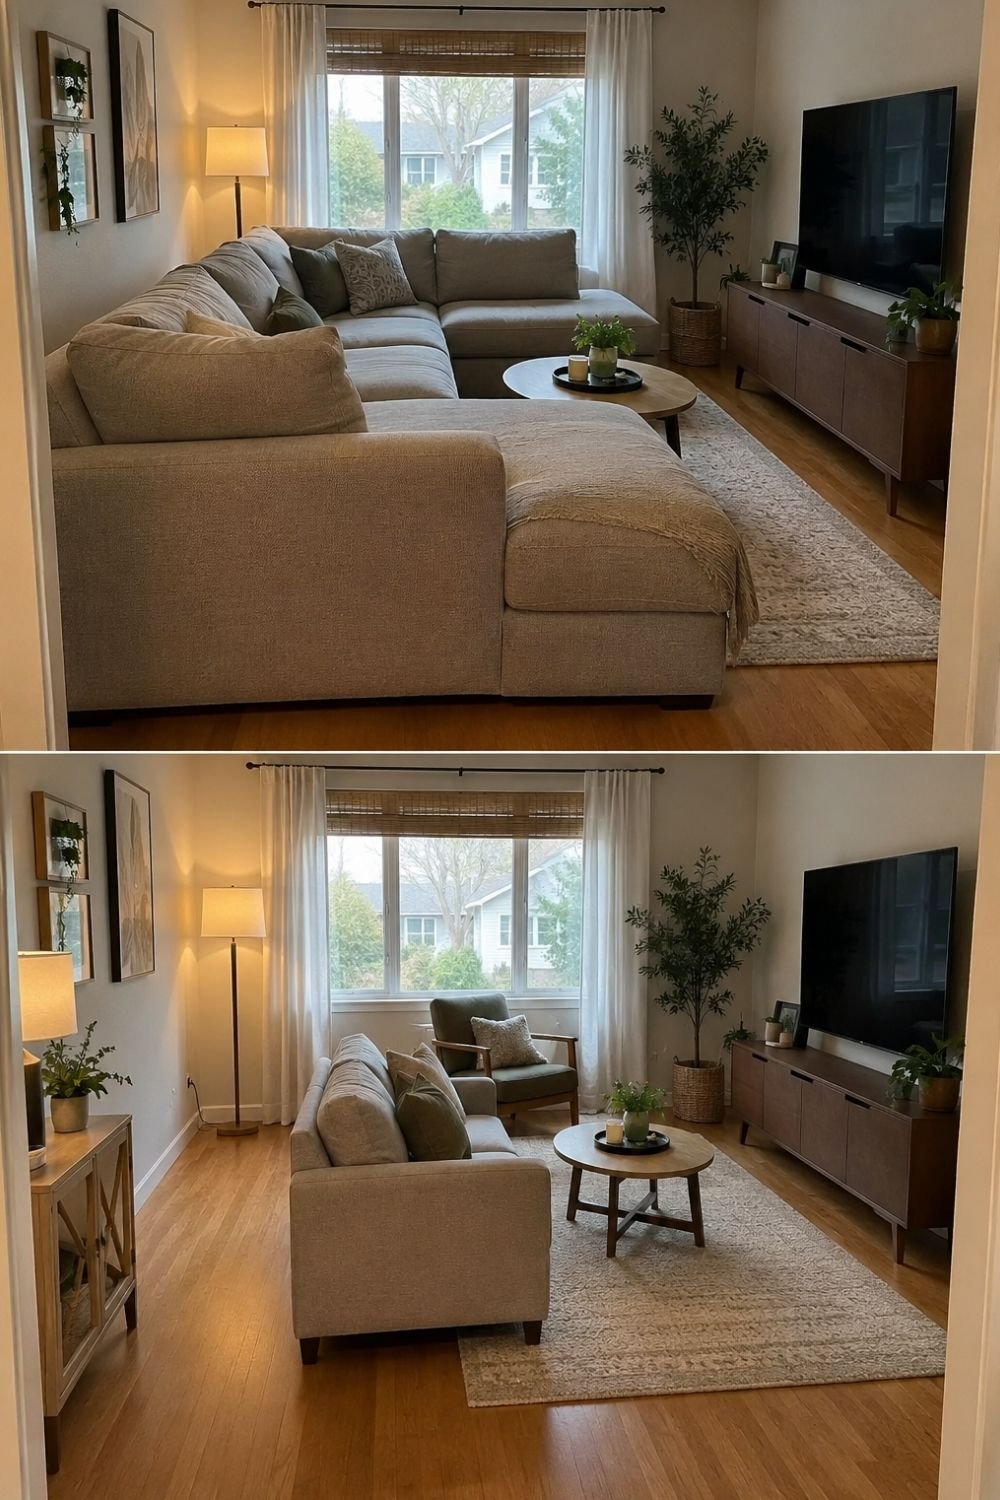
Photo by OurHoneyHome
The two versions of this narrow room make the comparison easy. On top, an L-shaped sectional with a chaise fills almost the whole floor; the round coffee table is squeezed against the TV console, and the room looks like one big sofa. Below, an apartment-size sofa and a wood-armed accent chair seat nearly as many people, and there’s room left for a console table, a floor lamp and a walkway to the window.
A sectional makes sense in a small room when:
- the room is almost square and one corner is free of doors and radiators;
- lounging matters more than having guests;
- you’d otherwise buy a sofa plus two chairs anyway.
A sofa and chair are the better choice when the room is narrow, has several doors, or when you move often, because the pieces fit in more future rooms.
Are modular and boneless sofas worth it?
Modular sofas come in separate pieces (armless seats, corners, ottomans) that you can put together in different ways. “Boneless” usually describes very deep, low modular sofas with no visible frame or legs, where the pieces are all cushion.
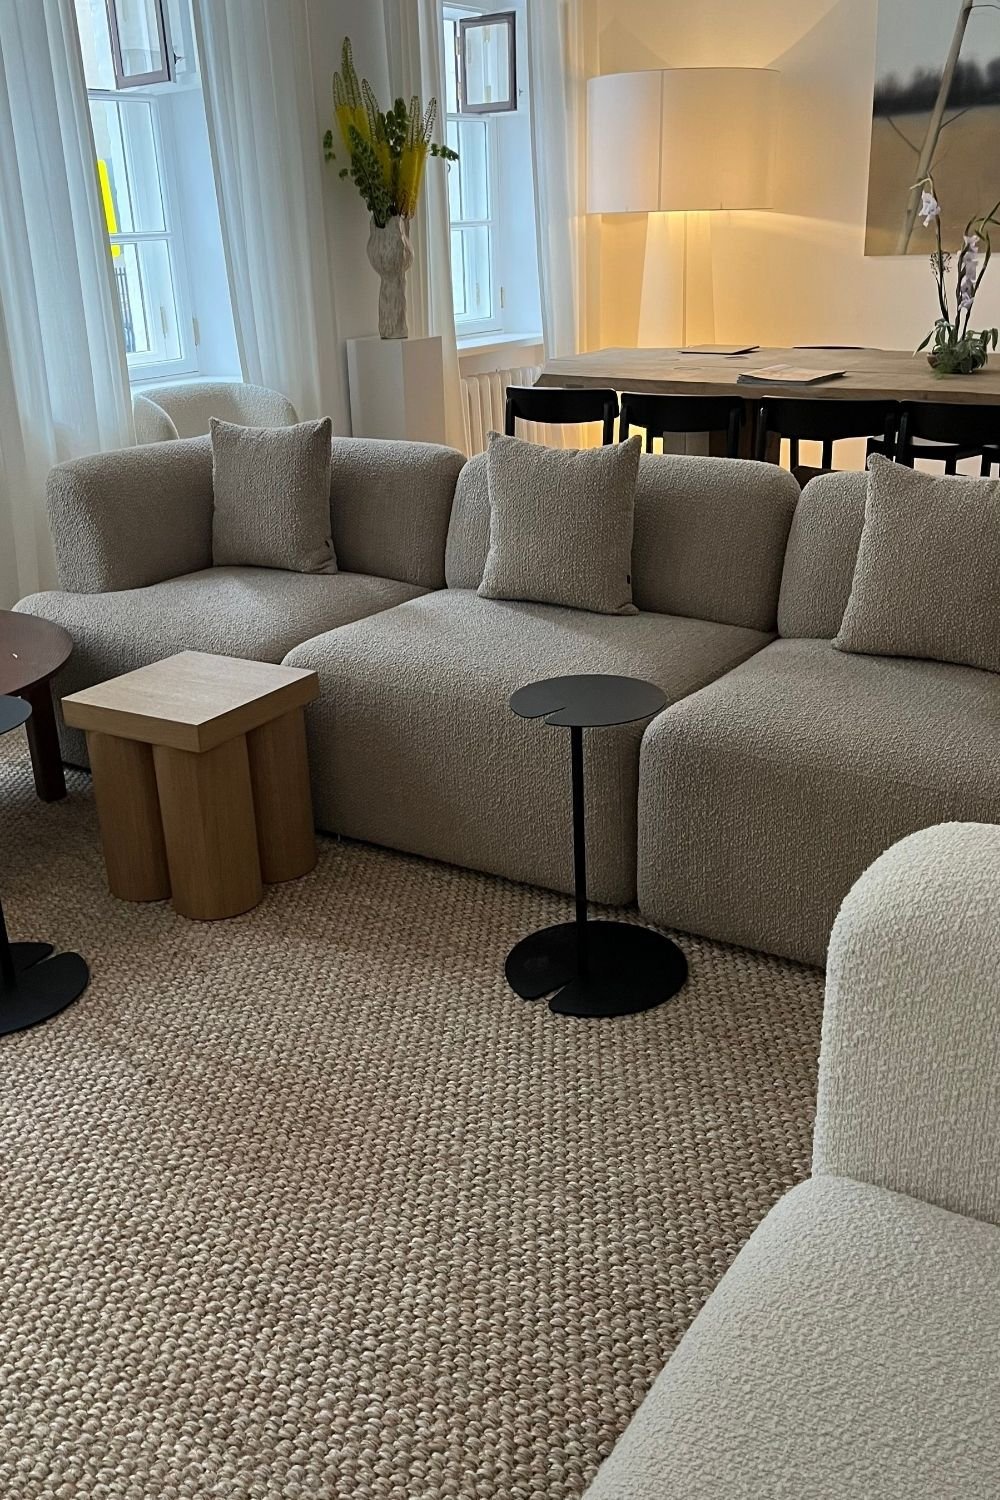
The appeal is flexibility: a long sofa this year, an L next year, two separate seats in a later apartment. The bouclé pieces above are lined up with small side tables in the gaps, on a chunky jute rug.
To be fair, there are downsides. Pieces that aren’t clipped together drift apart, especially on hard floors. Deep, low seats look great but aren’t comfortable for everyone, and getting up from them takes more effort than from a standard sofa. And the price per seat is usually higher than for a regular sofa of the same size.
How do you finish the layout?
Once the sofa is in place, a few details decide whether the sofa layout looks planned:
- Rug size: for most sofas and small sectionals, an 8 × 10 ft rug lets every front leg sit on it. A U-shaped or large L-shaped sectional usually needs 9 × 12 ft or larger.
- Coffee table shape: round or oval for sectionals and tight rooms (no corners to bump into), rectangular in front of a straight sofa.
- Side tables and lamps: one at each end of the sofa, or at least one lamp within reach of every seat. Overhead light alone makes the seating area look flat in the evening.
- Sofa color and material: light neutrals (cream, oatmeal, greige) make a big sofa look lighter; darker colors such as green, rust or charcoal hide wear and look good with wood. Performance fabrics and leather handle pets and kids better than bouclé or linen.
- Pillows and throws: two or three colors pulled from the rug, in different textures. On a large sectional, group the pillows at the ends and the corner rather than lining them up across the whole back.
If you’re going for a layered look, these boho living room details work well on a neutral sofa. And if the TV wall looks like a black hole in the evening, a dark accent wall behind it makes the screen disappear when it’s off.
Quick reference: which layout for which room
| Room | Sofa layout | Sofa type |
|---|---|---|
| Small or narrow | Against the long wall, chair opposite | Apartment-size sofa or loveseat |
| Small and square | Corner layout | Small sectional or loveseat with chaise |
| Open plan | Floating, sofa back toward the dining or kitchen area | Sofa with a finished back, or two sofas in an L |
| Fireplace room | Facing sofas or sofa with chairs | Two sofas, or sofa plus two chairs |
| TV and family room | L-shape or U-shape facing the TV | Sectional, reclining sofa |
| Room you’ll rearrange often | Anything | Modular pieces |
Questions people ask about sofa layouts
Can a sofa go in front of a window? Yes, and it’s often the only wall long enough. Pick a sofa with a back lower than the windowsill, leave a few inches for the curtains to move, and keep it off heating vents or radiators below the window.
Should a sofa touch the wall? It doesn’t have to. Even a small gap of a few inches makes the sofa look intentional and protects the wall from scuffs. In a narrow room, though, every inch counts, so pushing it back is fine.
What’s the most flexible sofa for someone who moves a lot? A standard three-seater or a modular sofa. Large sectionals rarely fit the next living room the same way, and they’re harder to get through doors and stairwells.
How many seats does a living room need? Count the people who live there, add two for guests, and cover the rest with poufs or a bench. Most rooms don’t need a sofa sized for the biggest gathering of the year.
That’s the gist of it: measure the walkways first, decide what the room is mostly for, and pick the sofa that fits that, not the one from the showroom floor.
